Skip to main content
Login
Resident
Login to resident portal, opens in a new tab
Applicant
Login to applicant portal, opens in a new tab
+1 833-671-3024
Home
Amenities
Floor Plans
Neighborhood
Gallery
Limited Edition
Contact Us
Schedule a Tour
Lease Now
opens in a new tab
Residents
opens in a new tab
Lifestyle
FAQ
Book a Tour
Lease Now
Login Opens in a new tab
Residents
Login Opens in a new tab
Lifestyle
+1 833-671-3024
Amenities
Floor Plans
Neighborhood
Gallery
Limited Edition
Contact
Home
Amenities
Floor Plans
Neighborhood
Gallery
Limited Edition
Contact Us
Schedule a Tour
Lease Now
opens in a new tab
Residents
opens in a new tab
Lifestyle
FAQ
Scroll Down
View Luxury Apartment Photos of Pike Motorworks
A glimpse into the vibrant life that awaits you at Pike Motorworks.
All
Apartments
Community
Neighborhood
All
Shelves and a lit fireplace turn this corner into a second living room.
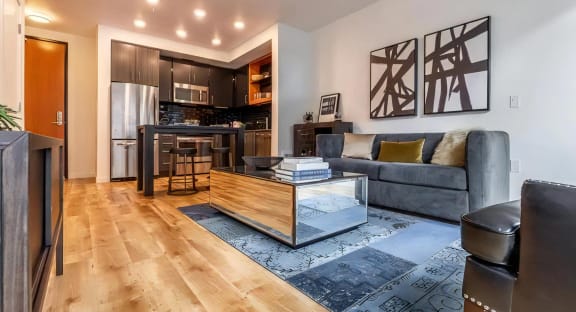
An open layout makes the floor plan live larger than its square footage.
A kitchen island that seats three and still leaves room to prep and plate.
Windows on two walls mean daylight from morning right through to evening.
Cables, benches and bikes sit on one floor, so a full session fits here.
Machines out here and a mirrored studio behind, both on the same level.
A clear floor set apart from the weight room, for the workouts that need it.
Evening on East Pine, where Pike Motorworks takes up much of the block.
Free weights, racks and cardio all share the same fitness floor here.
Play a round of shuffleboard, then sit down at the long table alongside.
High-backed chairs here give you somewhere to settle in with a laptop.
Counter on both sides of the gas range gives prep space where you need it.
There is room here for a king bed and a nightstand on either side.
A kitchen this long gives you prep space from one end to the other.
Deep drawers below help store any appliance and cookware you own.
Daylight lands beside the head of the bed here, from early in the day.
Hang a full wardrobe twice over and still have room on the shelves.
A tub deep enough to actually use, and drawers below the sink as well.
A quieter lounge off the main lobby, warmed by a long linear fireplace.
Head from this sectional straight into the club room when friends arrive.
Pull up a chair by the fire downstairs while you wait for a friend.
The dog wash station has a ramp, so bigger dogs get in on their own.
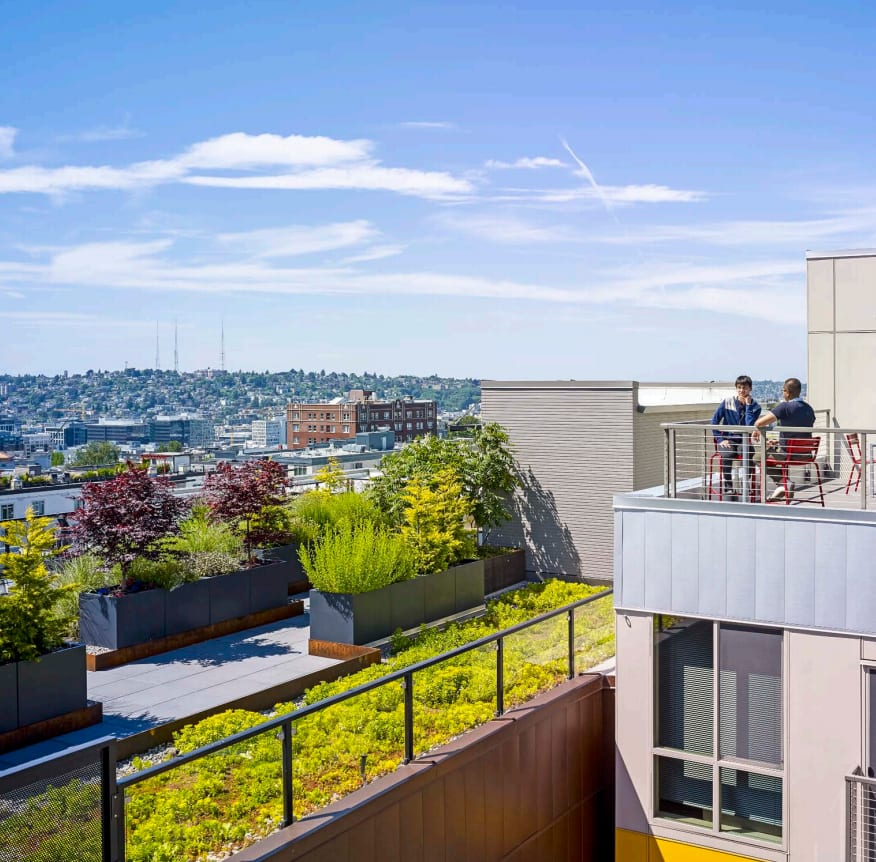
Head up top for the sun, a drink and a long look at the city skyline.
Residents Enjoying Rooftop Balcony Overlooking City Neighborhoods
The 1926 auto row facade was kept and restored as part of the building.
Warm wood-tone floors reach from the entry through to the kitchen here.
A kitchen island holds the sink, so the cooktop side stays clear to work.
Shelving comes built into the wardrobe space, ready for what you own.
The front door opens to the kitchen and a bright main room beyond it.
Counter space beside the sink gives two people room to get ready here.
A balcony adds a room outdoors, opening right off the living space.
Roller shades are already fitted, so the light is yours to control.
Daylight reaches the gym floor from the courtyard side of the building.
On-site management keeps an office right at the 715 East Pine doors.
Large windows frame the bistro table that handles meals in a one-bedroom.
A window wall the width of the living room brings in daylight all day.
Balcony doors open off the living room in most of the floor plans.
A queen bed fits here with floor space left over to move around it.
Corner windows on three sides look out over Capitol Hill from up here.
Cabinetry continues past the kitchen to hold the everyday overflow.
Covered parking sits behind the cut metalwork gate, lit from above after dark.
The island anchors the middle of the plan, sink and prep space included.
Appliances disappear behind wood fronts in the upper-floor homes.
Shelving divides the seating from the table, and light still gets past.
Tall windows on two sides set the dinner table against a lit-up skyline.
Two-bedroom plans put the second bedroom right here beside the sofa.
A table for two sits right where you cooked it, so nothing goes cold.
Elliott Bay Book Company anchors the neighborhood over on Tenth Avenue.
Blick Art Materials keeps the studios on the Hill supplied year round.
Capitol Hill has enough restaurants to try somewhere new every week.
Independent cinemas keep showing films a few blocks from the front door.
Local taprooms pour flights of craft beer around the corner from here.
Restaurants and corner bars fill East Pine and East Pike in the blocks nearby.
Bright windows over a table that doubles as a desk for visiting guests.
Open the balcony door at the end of the living wall for evening air.
Sofas at one end and bar tables at the other, so pick your kind of evening.
There is a coffee bar in the building, which is one errand fewer.
Counter space along the windows here, a spot to sit down and get work done.
Three bikes here, so a ride is available whenever the mood turns up.
The entry is set back under a wood-lined passage into the courtyard.
Everything you need for a meal sits within arm's reach in a studio.
A tall wall of cabinets across the way holds the pantry and then some.
Natural light keeps the seating area bright through a whole wall of window.
Foosball waits up on the deck, ready for whoever wants a quick game.
Corner windows bring daylight in from two directions for overnight visitors.
The resident entrance is marked from up the block, right under the canopy.
Shops and a bar fill the ground floor, one elevator ride from home.
Seat a dinner party of eight outdoors and let downtown be the backdrop.
The gas fire pit keeps the roof deck usable well past summer evenings.
Grasses give the fire pit corner some cover while the skyline stays open.
Reserve the conference room for the days a meeting needs a quiet space.
Seating faces the game from both sides, so everybody gets a view of it.
A kitchen island long enough to seat a whole group down one side.
An outdoor kitchen with two grills ready, so all anyone brings is food.
The grilling station sits beside a table already set for dinner outside.
The rooftop deck looks out over the neighborhood toward the downtown towers.
The rooftop deck sets out bar-height tables for anyone who prefers to stand.
A heavy bag and an open wood floor make this a training room too.
Three treadmills waiting, so morning cardio rarely means a queue.
Tall windows line this counter, a place to sit when the club room fills up.
A 24-hour fitness center on site fits a workout into any schedule.
The rack sits clear of the cardio row, so lifts have space around them.
The table sits between the kitchen and the seating, so both stay in use.
Settle into the sectionals here when your own sofa has one seat too few.
Carpet in the bedrooms, and the daylight reaches across most of the floor.
A long wall leaves space for a dresser across from the foot of the bed.
Room to arrange furniture here, with a dining area at the far end too.
The door to the balcony sits right beside the sofa, so it gets used.
Games, dinner and cooking all happen in one room here, end to end.
Two ovens and full-size appliances make hosting a crowd straightforward.
A sliding wood door saves the swing space a hinged door would take.
A quiet lane of greenery links one end of the roof deck to the other.
Daylight arrives from the corner here, and the closet is right there.
Somewhere to sit at the elevators, which helps on the way in and out.
A raised bar gives the kitchen seating for two before a table arrives.
Lounge seating at this end, and the game tables sit past the wall.
Several seating groups fill the club room, so there is room to spread out.
Light comes in at full height on the street side of the living room.
The dining table sits a step from the sofa, so one room does both jobs.
Book the guest suite and visitors get a bed and a kitchen of their own.
Two people can cook in here at once and still get past each other.
Host a group down here, and the drinks are poured a few feet away.
Wide doors slide back so the club room can open onto the corridor.
Cook, serve and eat in one room, with daylight coming from the far end.
The kitchen island is visible from the couch, so nobody cooks alone.
Salvaged wheels on the courtyard wall tie the place to its garage past.
Set the keys and mail down on a slim table as soon as you are inside.
Two of you can get ready at once, and there is a deep soak waiting.
Resident lounge seating here is built for a drink or an hour of email.
Drawers under the vanity keep the counter clear of everyday clutter.
A dedicated laundry room keeps both machines behind a door of their own.
A kitchen island wide enough to double as the dinner table most nights.
A kitchen island faces the seating, so the cook stays in the conversation.
Laundry at home is just a door away from the soaking tub in this bath.
Cabinet space above and below, plus an open shelf for the everyday bowls.
A powder room off the hall means guests have their own sink and mirror.
A hall of storage sits between the bedroom and the rest of the home.
The kitchenette handles breakfast and coffee for anyone staying over.
Storage lines the hallway here, which keeps the bedrooms free for furniture.
Apartments
An open layout makes the floor plan live larger than its square footage.
A kitchen island that seats three and still leaves room to prep and plate.
Windows on two walls mean daylight from morning right through to evening.
Counter on both sides of the gas range gives prep space where you need it.
There is room here for a king bed and a nightstand on either side.
A kitchen this long gives you prep space from one end to the other.
Deep drawers below help store any appliance and cookware you own.
Daylight lands beside the head of the bed here, from early in the day.
Hang a full wardrobe twice over and still have room on the shelves.
A tub deep enough to actually use, and drawers below the sink as well.
Warm wood-tone floors reach from the entry through to the kitchen here.
A kitchen island holds the sink, so the cooktop side stays clear to work.
Shelving comes built into the wardrobe space, ready for what you own.
The front door opens to the kitchen and a bright main room beyond it.
Counter space beside the sink gives two people room to get ready here.
A balcony adds a room outdoors, opening right off the living space.
Roller shades are already fitted, so the light is yours to control.
Large windows frame the bistro table that handles meals in a one-bedroom.
A window wall the width of the living room brings in daylight all day.
Balcony doors open off the living room in most of the floor plans.
A queen bed fits here with floor space left over to move around it.
Corner windows on three sides look out over Capitol Hill from up here.
Cabinetry continues past the kitchen to hold the everyday overflow.
The island anchors the middle of the plan, sink and prep space included.
Appliances disappear behind wood fronts in the upper-floor homes.
Shelving divides the seating from the table, and light still gets past.
Tall windows on two sides set the dinner table against a lit-up skyline.
Two-bedroom plans put the second bedroom right here beside the sofa.
A table for two sits right where you cooked it, so nothing goes cold.
Open the balcony door at the end of the living wall for evening air.
Everything you need for a meal sits within arm's reach in a studio.
A tall wall of cabinets across the way holds the pantry and then some.
Natural light keeps the seating area bright through a whole wall of window.
The table sits between the kitchen and the seating, so both stay in use.
Carpet in the bedrooms, and the daylight reaches across most of the floor.
A long wall leaves space for a dresser across from the foot of the bed.
Room to arrange furniture here, with a dining area at the far end too.
The door to the balcony sits right beside the sofa, so it gets used.
A sliding wood door saves the swing space a hinged door would take.
Daylight arrives from the corner here, and the closet is right there.
A raised bar gives the kitchen seating for two before a table arrives.
Light comes in at full height on the street side of the living room.
The dining table sits a step from the sofa, so one room does both jobs.
Two people can cook in here at once and still get past each other.
Cook, serve and eat in one room, with daylight coming from the far end.
The kitchen island is visible from the couch, so nobody cooks alone.
Set the keys and mail down on a slim table as soon as you are inside.
Two of you can get ready at once, and there is a deep soak waiting.
Drawers under the vanity keep the counter clear of everyday clutter.
A dedicated laundry room keeps both machines behind a door of their own.
A kitchen island wide enough to double as the dinner table most nights.
A kitchen island faces the seating, so the cook stays in the conversation.
Laundry at home is just a door away from the soaking tub in this bath.
Cabinet space above and below, plus an open shelf for the everyday bowls.
A powder room off the hall means guests have their own sink and mirror.
A hall of storage sits between the bedroom and the rest of the home.
Storage lines the hallway here, which keeps the bedrooms free for furniture.
Community
Shelves and a lit fireplace turn this corner into a second living room.
Cables, benches and bikes sit on one floor, so a full session fits here.
Machines out here and a mirrored studio behind, both on the same level.
A clear floor set apart from the weight room, for the workouts that need it.
Evening on East Pine, where Pike Motorworks takes up much of the block.
Free weights, racks and cardio all share the same fitness floor here.
Play a round of shuffleboard, then sit down at the long table alongside.
High-backed chairs here give you somewhere to settle in with a laptop.
A quieter lounge off the main lobby, warmed by a long linear fireplace.
Head from this sectional straight into the club room when friends arrive.
Pull up a chair by the fire downstairs while you wait for a friend.
The dog wash station has a ramp, so bigger dogs get in on their own.
Head up top for the sun, a drink and a long look at the city skyline.
Residents Enjoying Rooftop Balcony Overlooking City Neighborhoods
The 1926 auto row facade was kept and restored as part of the building.
Daylight reaches the gym floor from the courtyard side of the building.
On-site management keeps an office right at the 715 East Pine doors.
Covered parking sits behind the cut metalwork gate, lit from above after dark.
Bright windows over a table that doubles as a desk for visiting guests.
Sofas at one end and bar tables at the other, so pick your kind of evening.
There is a coffee bar in the building, which is one errand fewer.
Counter space along the windows here, a spot to sit down and get work done.
Three bikes here, so a ride is available whenever the mood turns up.
The entry is set back under a wood-lined passage into the courtyard.
Foosball waits up on the deck, ready for whoever wants a quick game.
Corner windows bring daylight in from two directions for overnight visitors.
The resident entrance is marked from up the block, right under the canopy.
Shops and a bar fill the ground floor, one elevator ride from home.
Seat a dinner party of eight outdoors and let downtown be the backdrop.
The gas fire pit keeps the roof deck usable well past summer evenings.
Grasses give the fire pit corner some cover while the skyline stays open.
Reserve the conference room for the days a meeting needs a quiet space.
Seating faces the game from both sides, so everybody gets a view of it.
A kitchen island long enough to seat a whole group down one side.
An outdoor kitchen with two grills ready, so all anyone brings is food.
The grilling station sits beside a table already set for dinner outside.
The rooftop deck looks out over the neighborhood toward the downtown towers.
The rooftop deck sets out bar-height tables for anyone who prefers to stand.
A heavy bag and an open wood floor make this a training room too.
Three treadmills waiting, so morning cardio rarely means a queue.
Tall windows line this counter, a place to sit when the club room fills up.
A 24-hour fitness center on site fits a workout into any schedule.
The rack sits clear of the cardio row, so lifts have space around them.
Settle into the sectionals here when your own sofa has one seat too few.
Games, dinner and cooking all happen in one room here, end to end.
Two ovens and full-size appliances make hosting a crowd straightforward.
A quiet lane of greenery links one end of the roof deck to the other.
Somewhere to sit at the elevators, which helps on the way in and out.
Lounge seating at this end, and the game tables sit past the wall.
Several seating groups fill the club room, so there is room to spread out.
Book the guest suite and visitors get a bed and a kitchen of their own.
Host a group down here, and the drinks are poured a few feet away.
Wide doors slide back so the club room can open onto the corridor.
Salvaged wheels on the courtyard wall tie the place to its garage past.
Resident lounge seating here is built for a drink or an hour of email.
The kitchenette handles breakfast and coffee for anyone staying over.
Neighborhood
Elliott Bay Book Company anchors the neighborhood over on Tenth Avenue.
Blick Art Materials keeps the studios on the Hill supplied year round.
Capitol Hill has enough restaurants to try somewhere new every week.
Independent cinemas keep showing films a few blocks from the front door.
Local taprooms pour flights of craft beer around the corner from here.
Restaurants and corner bars fill East Pine and East Pike in the blocks nearby.
Up to 8 Weeks Free Base Rent On Select Homes!*
Launch Custom Nudge modal
Up to 8 Weeks Free Base Rent On Select Homes!*
*
Minimum lease term required. Additional fees and charges may apply. Contact a leasing professional for more information.
View Floor Plans
Got It
Go to top

 - copy.jpg "Stylish Resident Lounge with Leather Seating and Modern Fireplace at Pike Motorworks")




.jpg "Apartment Dining and Living Room with City Skyline View Through Windows")
.jpg "Living Space with Wall-Mounted TV, Dining Table, and Bedroom Access")
 - copy.jpg "Apartment Interior Showing Dining Table Setup and Living Room Access")